

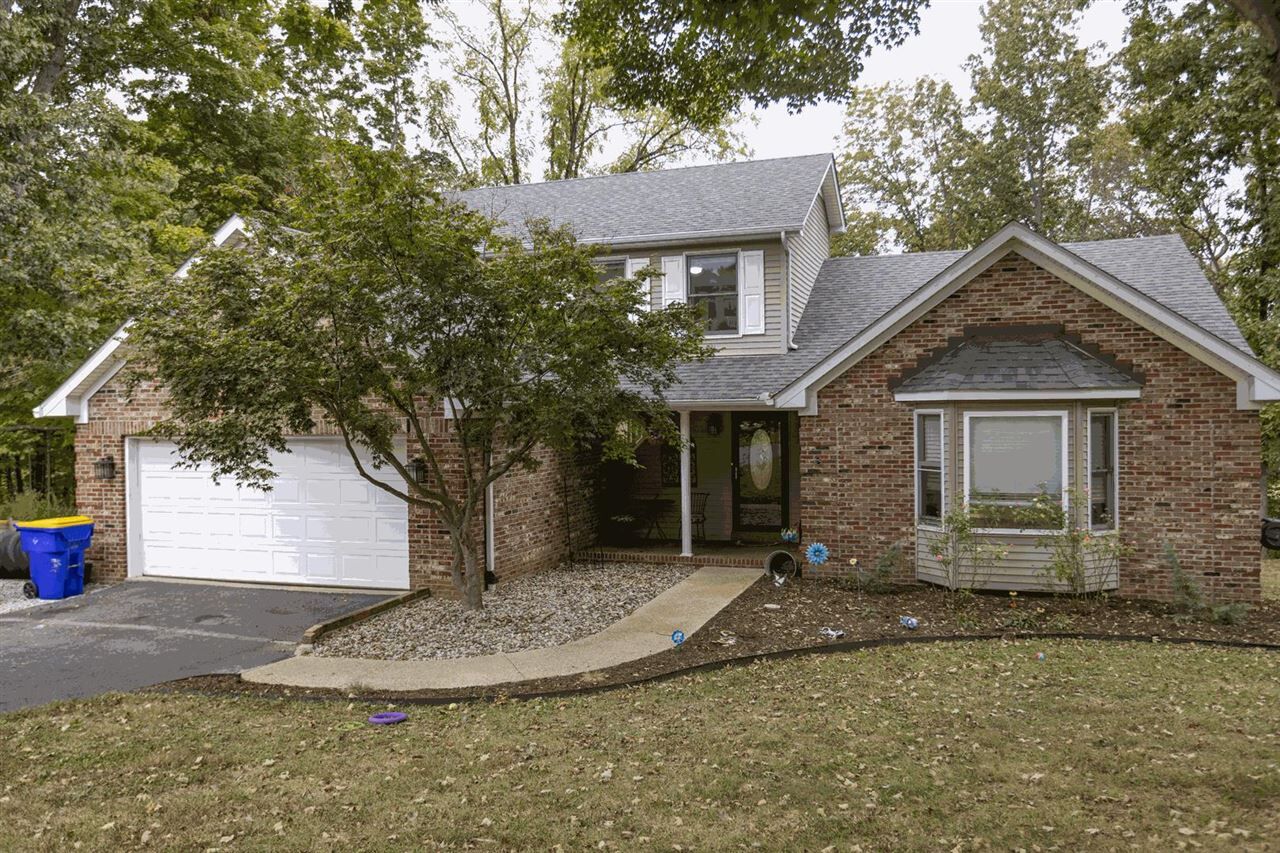
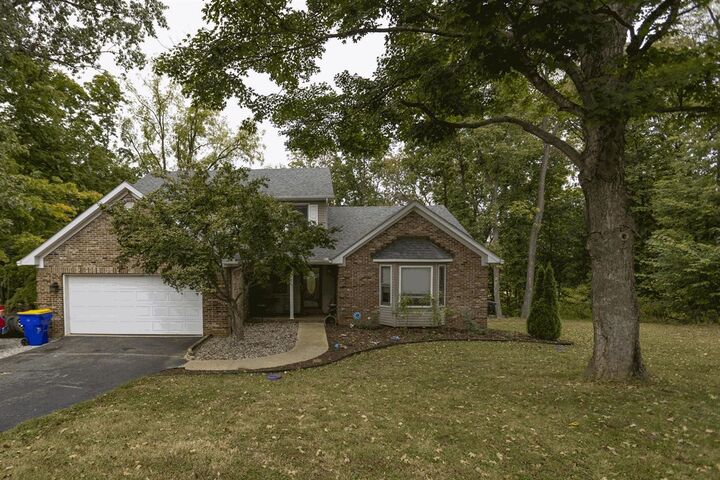
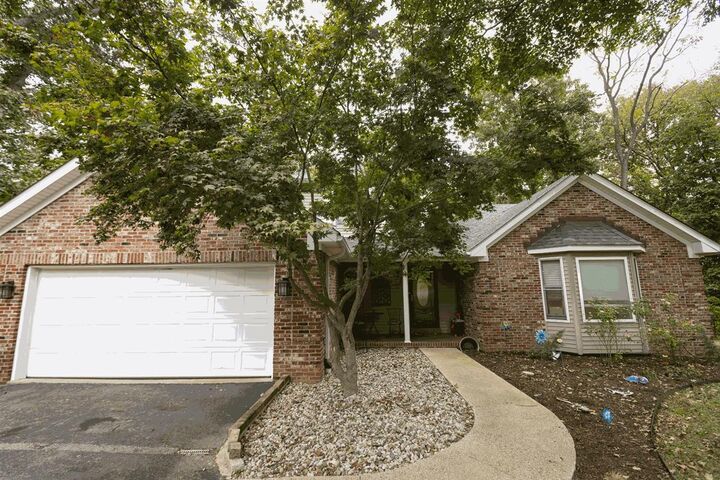
Listing Courtesy of: SOUTHERN KENTUCKY / Listed By: Autumn Luntzel, Coldwell Banker Legacy Group - Contact: Cell: 270-608-2889
131 Big Barren Trail Bowling Green, KY 42101
Active (24 Days)
$549,900 (USD)
MLS #:
RA20266299
RA20266299
Lot Size
0.87 acres
0.87 acres
Type
Single-Family Home
Single-Family Home
Year Built
1994
1994
Style
2 Story
2 Story
County
Warren County
Warren County
Listed By
Autumn Luntzel, Coldwell Banker Legacy Group, Contact: Cell: 270-608-2889
Source
SOUTHERN KENTUCKY
Last checked Nov 14 2026 at 7:27 AM GMT+0000
SOUTHERN KENTUCKY
Last checked Nov 14 2026 at 7:27 AM GMT+0000
Bathroom Details
- Full Bathrooms: 4
Interior Features
- Interior Features : Attic Storage
- Appliances :
Kitchen
- Disposal
- Microwave
- Granite Counter Tops
- Dishwasher
- Range Electric
- Built In Wall Oven
Subdivision
- N/A
Lot Information
- Trees
Property Features
- Fireplace: 1
- Foundation: Block
Heating and Cooling
- Heat Pump
- Furnace
- Central Electric
- Central Air
Basement Information
- Walk Out
- Finished-Full
- Garage Entrance
- Outside Entrance
Flooring
- Hardwood
- Carpet
Exterior Features
- Brick/Brick Veneer
- Roof: Shingles
Utility Information
- Utilities: Cable Available
- Sewer: Septic
- Fuel: Electric, Gas, Dual Fuel
School Information
- Elementary School: Cumberland Trace
- Middle School: Drakes Creek
- High School: Greenwood
Garage
- Garage Attached
Stories
- 2 Story
Living Area
- 3,100 sqft
Listing Price History
Date
Event
Price
% Change
$ (+/-)
Nov 11, 2026
Price Changed
$549,900
-3%
-$15,100
Oct 21, 2026
Listed
$565,000
-
-
Additional Information: Legacy Group | Cell: 270-608-2889
Listing Brokerage Notes
Buyer Brokerage Compensation: 3%
*Details provided by the brokerage, not MLS (Multiple Listing Service). Buyer's Brokerage Compensation not binding unless confirmed by separate agreement among applicable parties.
Location
Disclaimer: Copyright 2026 Realtors Association of Southern Kentucky. All rights reserved. This information is deemed reliable, but not guaranteed. The information being provided is for consumers’ personal, non-commercial use and may not be used for any purpose other than to identify prospective properties consumers may be interested in purchasing. Data last updated 11/13/26 23:27

Description