


Listing Courtesy of: REALTRACS as distributed by MLS GRID / Listed By: Leslie Li, Coldwell Banker Legacy Group
0 Nolensville Rd Arrington, TN 37014
Active (54 Days)
$2,999,999 (USD)
Description
MLS #:
RTC3333608
RTC3333608
Taxes
$4,534
$4,534
Lot Size
5.31 acres
5.31 acres
Type
Single-Family Home
Single-Family Home
Year Built
2027
2027
Views
Other, Seasonal View
Other, Seasonal View
County
Davidson County
Davidson County
Listed By
Leslie Li, Coldwell Banker Legacy Group
Source
REALTRACS
Last checked Sep 29 2026 at 12:35 AM GMT+0000
REALTRACS
Last checked Sep 29 2026 at 12:35 AM GMT+0000
Bathroom Details
- Full Bathrooms: 4
- Half Bathrooms: 2
Subdivision
- Blackstone Ranch
Lot Information
- Level
- Rolling Slope
- Private
Heating and Cooling
- Central
- Central Air
Homeowners Association Information
- Dues: $50
Flooring
- Wood
Exterior Features
- Other
- Stone
- Hardboard Siding
Utility Information
- Utilities: Water Available
- Sewer: Private Sewer
School Information
- Elementary School: Arrington Elementary School
- Middle School: Fred J Page Middle School
- High School: Fred J Page High School
Parking
- Attached
Stories
- 2
Living Area
- 4,500 sqft
Location
Disclaimer: Square footage is based on information available to agent, including County records. Information has not been verified by agent and should be verified by buyer.
Based on information submitted to the MLS GRID as of 9/29/2026 00:35. All data is obtained from various sources and may not have been verified by broker or MLS GRID. Supplied Open House Information is subject to change without notice. All information should be independently reviewed and verified for accuracy. Properties may or may not be listed by the office/agent presenting the information.

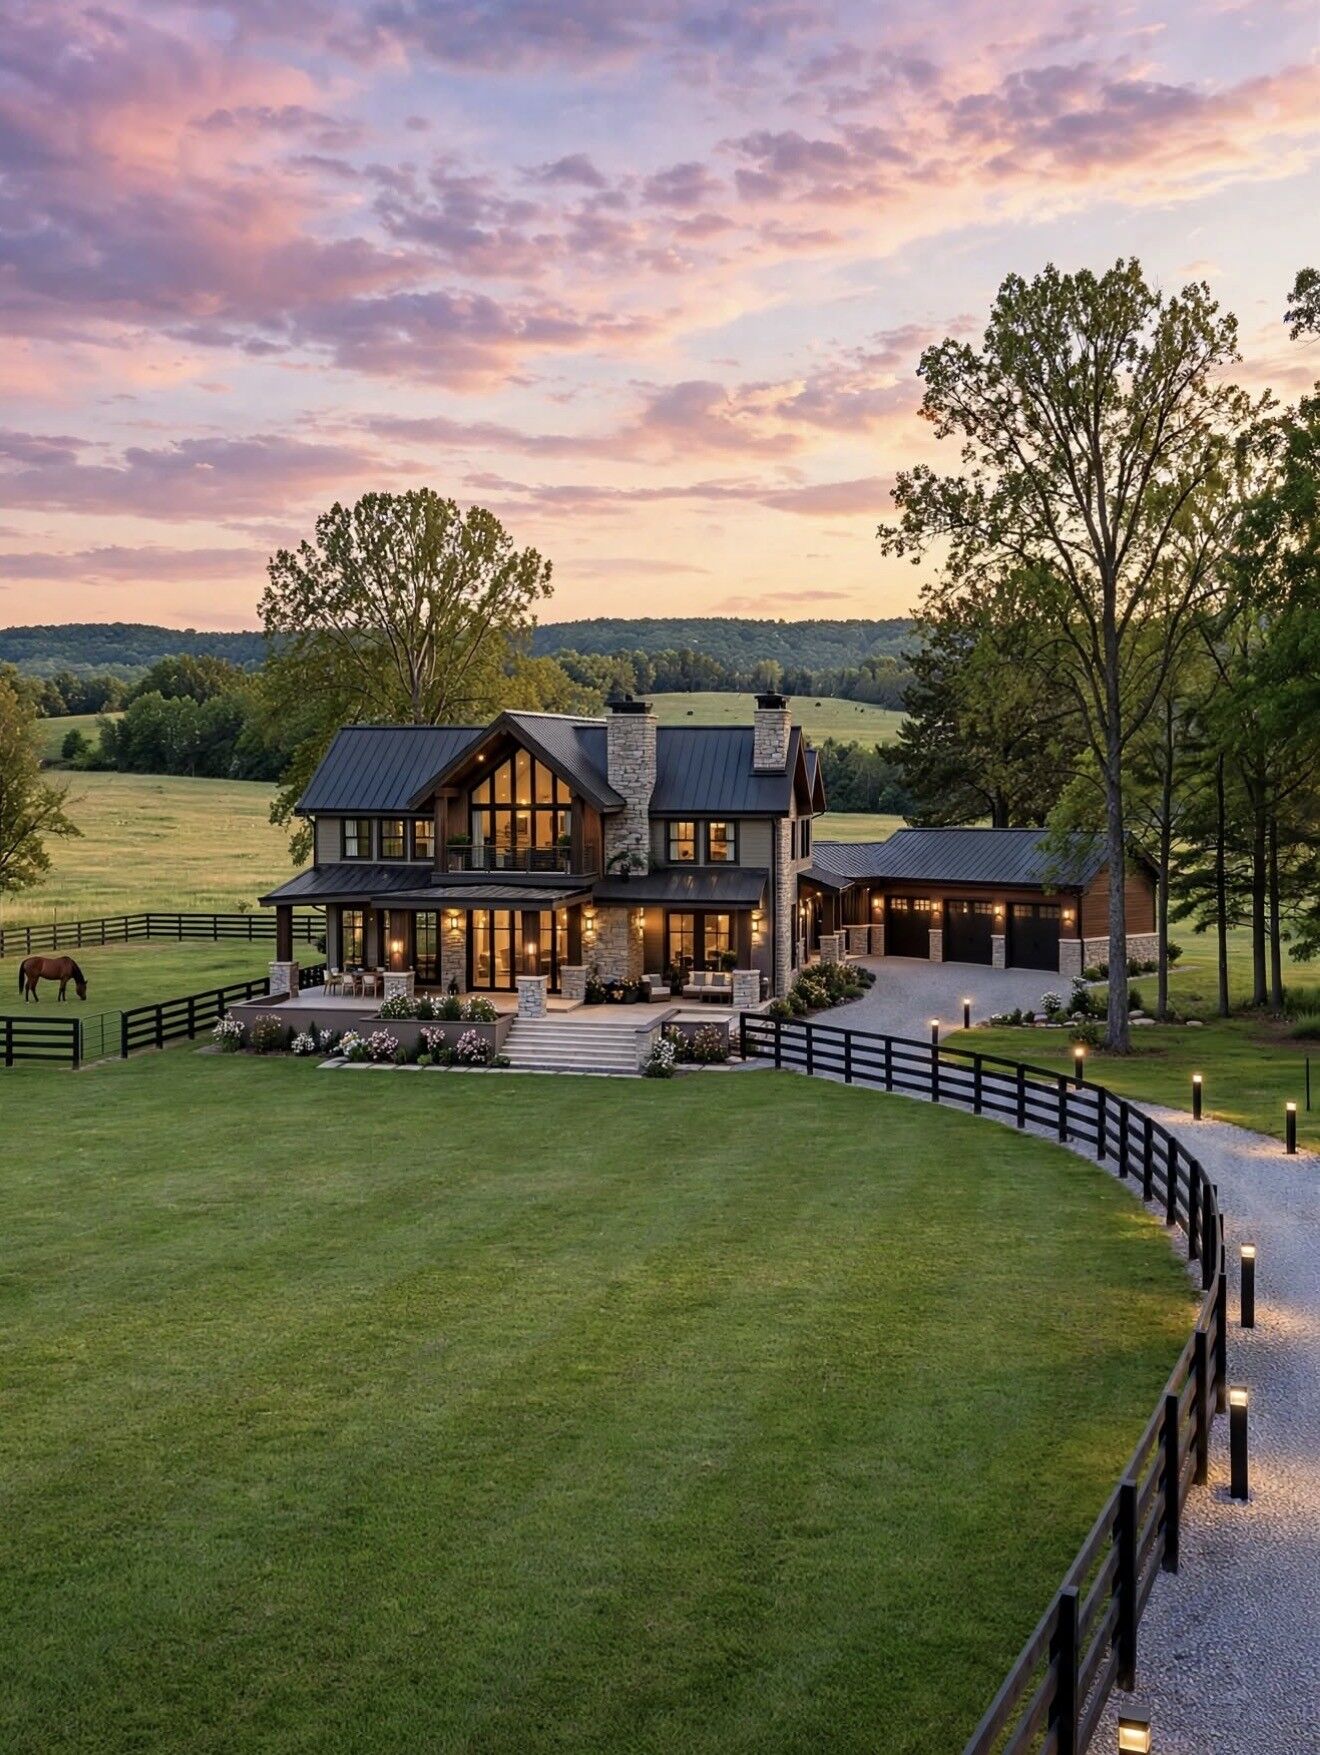
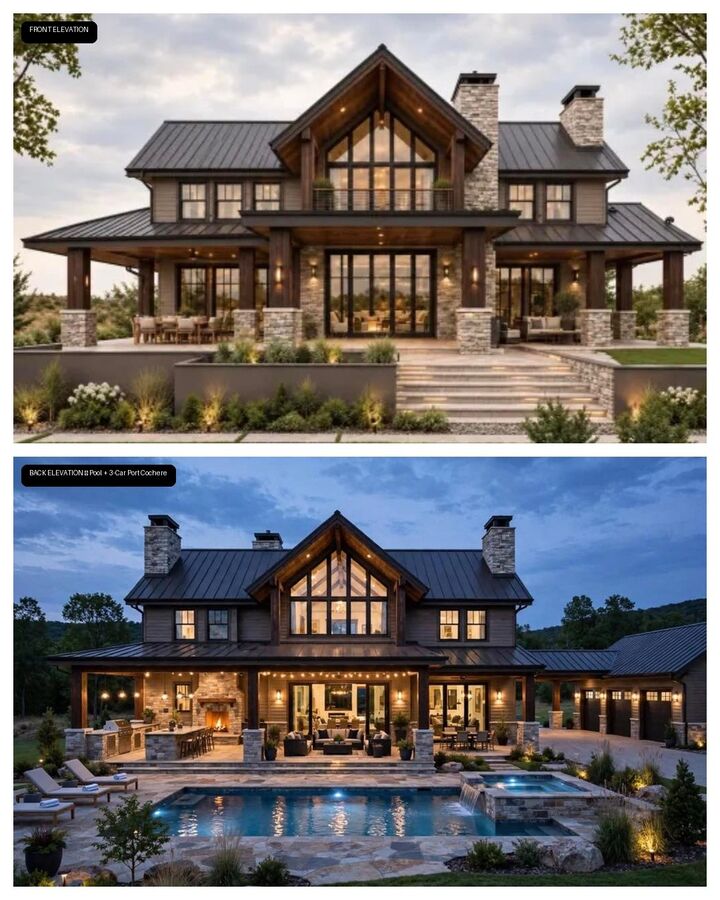
Natural stone for a gorgeous exterior design. Opportunity to make custom design choices and work with Builder. Land is currently under development. Utilities present. PERC SITE shows possibility for 10 BEDROOMS. Site also allows ADU ACCESSORY DWELLING ie: bardominium, pool house, guest house, casita, etc. and All showings must be scheduled through listing agent and agent must be present. Do not access property without appointment. Horses present. Renderings attached. House to be Built. Buyer/Agent to verify all pertinent information.