

Listing Courtesy of: REALTRACS as distributed by MLS GRID / Listed By: Leslie Li, Coldwell Banker Legacy Group; Jeffrey Caruth, Legacy Group
1168 Andalusian Way Knoxville, TN 37922
Active (56 Days)
$989,000 (USD)
Description
MLS #:
RTC3320073
RTC3320073
Taxes
$1,920
$1,920
Lot Size
6,970 SQFT
6,970 SQFT
Type
Single-Family Home
Single-Family Home
Year Built
2007
2007
County
Knox County
Knox County
Listed By
Leslie Li, Coldwell Banker Legacy Group
Jeffrey Caruth, Coldwell Banker Legacy Group
Jeffrey Caruth, Coldwell Banker Legacy Group
Source
REALTRACS
Last checked Sep 29 2026 at 1:35 AM GMT+0000
REALTRACS
Last checked Sep 29 2026 at 1:35 AM GMT+0000
Bathroom Details
- Full Bathrooms: 2
- Half Bathroom: 1
Subdivision
- Polo Club S/D
Heating and Cooling
- Central
- Central Air
Homeowners Association Information
- Dues: $285
Flooring
- Tile
- Wood
Exterior Features
- Stucco
Utility Information
- Utilities: Water Available
- Sewer: Public Sewer
School Information
- Elementary School: A L Lotts Elementary
- Middle School: West Valley Middle School
- High School: Bearden High School
Parking
- Attached
Stories
- 2
Living Area
- 4,356 sqft
Location
Disclaimer: Square footage is based on information available to agent, including County records. Information has not been verified by agent and should be verified by buyer.
Based on information submitted to the MLS GRID as of 9/29/2026 01:35. All data is obtained from various sources and may not have been verified by broker or MLS GRID. Supplied Open House Information is subject to change without notice. All information should be independently reviewed and verified for accuracy. Properties may or may not be listed by the office/agent presenting the information.

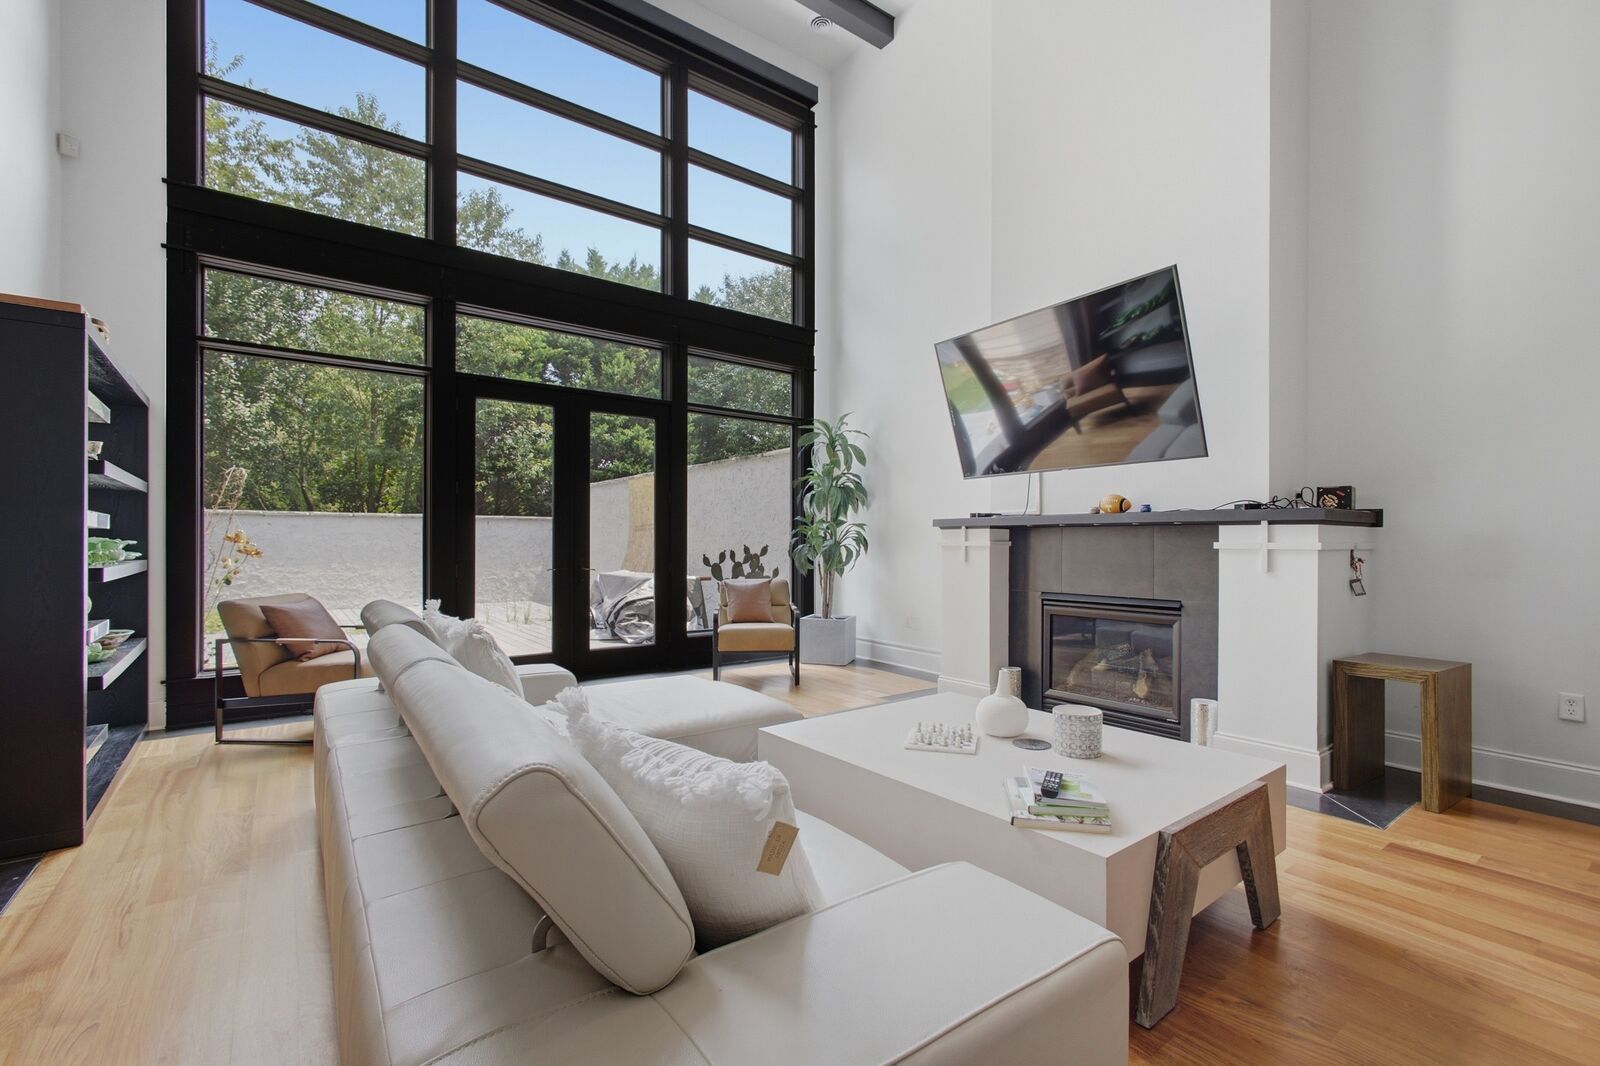
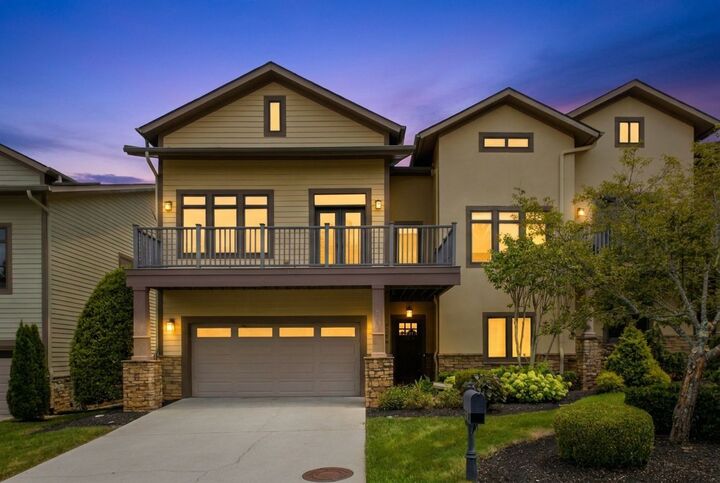
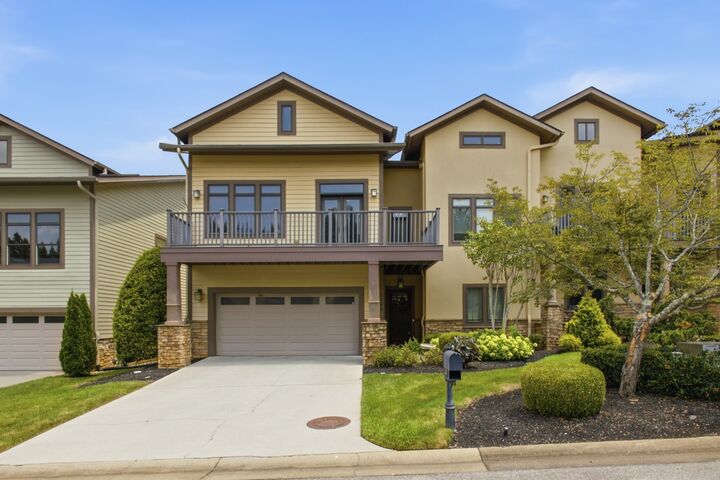
Built in 2007, the home features 10 well-appointed rooms, an open and versatile floor plan, a cozy fireplace, and generous living areas designed for both everyday living and special gatherings. Step outside to enjoy the private wood deck and concrete patio, perfect for relaxing or hosting family and friends. Renderings included. Buyer/Agent to verify all pertinent information.
Located within minutes of top-rated schools, shopping, dining, parks, and convenient interstate access, this home combines an exceptional location with the space today's buyers are looking for. Situated in the desirable Polo Club subdivision, this is a rare opportunity to own a beautiful home in one of West Knoxville's most established neighborhoods.